![[object Object]](/a/4hZ18qQ1MvMiqY0EIm9xG8/84f8ee92-a72a-432e-940e-9b2bd06bf1c0-1-105-c.webp?width=1920&quality=85)
House Sweden
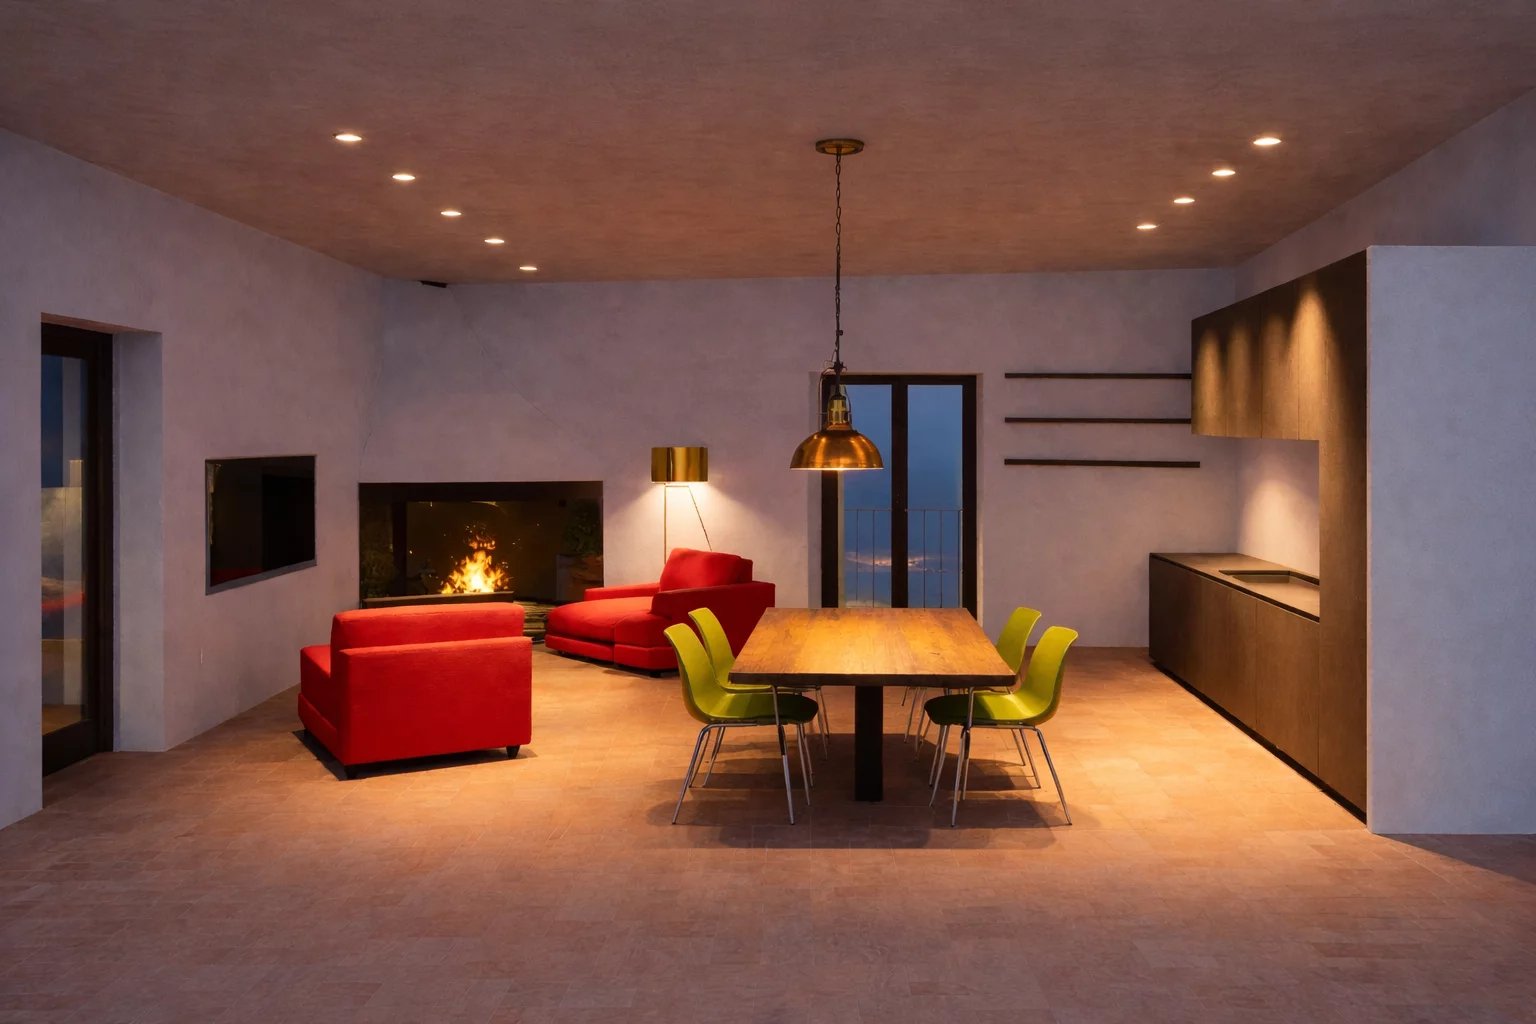
The revival of a historic residence in Sant'Oreste, combining philological restoration and contemporary comfortWe have breathed new life and purpose into a historic apartment, transforming a dormant structure into a modern and welcoming home. In Sant'Oreste, we have embarked on a journey through time, discovering and enhancing ancient construction techniques, combining them with contemporary technologies that guarantee well-being, efficiency, and respect for the memory of the place.
THE CHALLENGE:
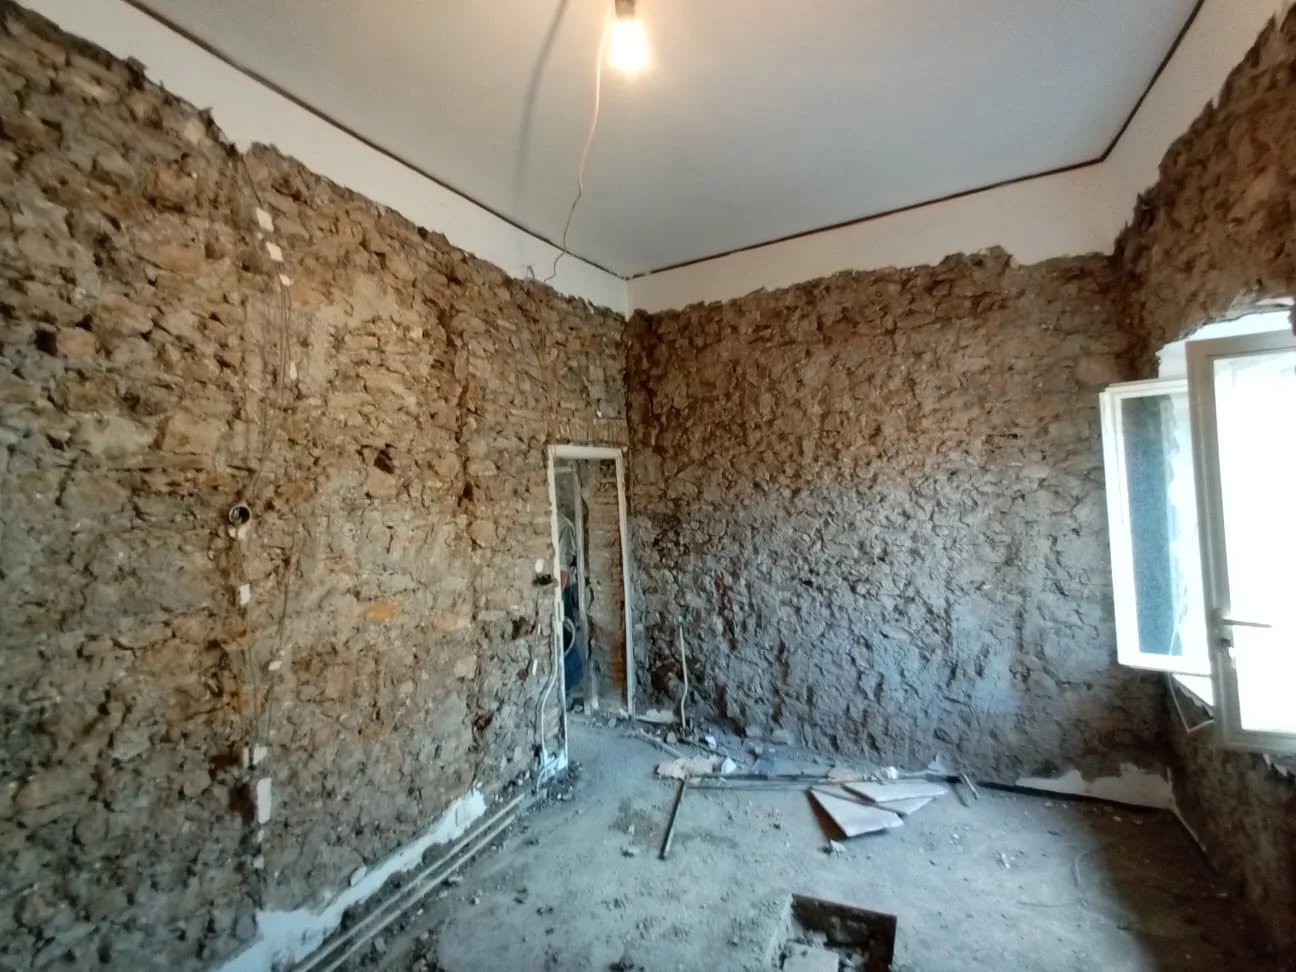
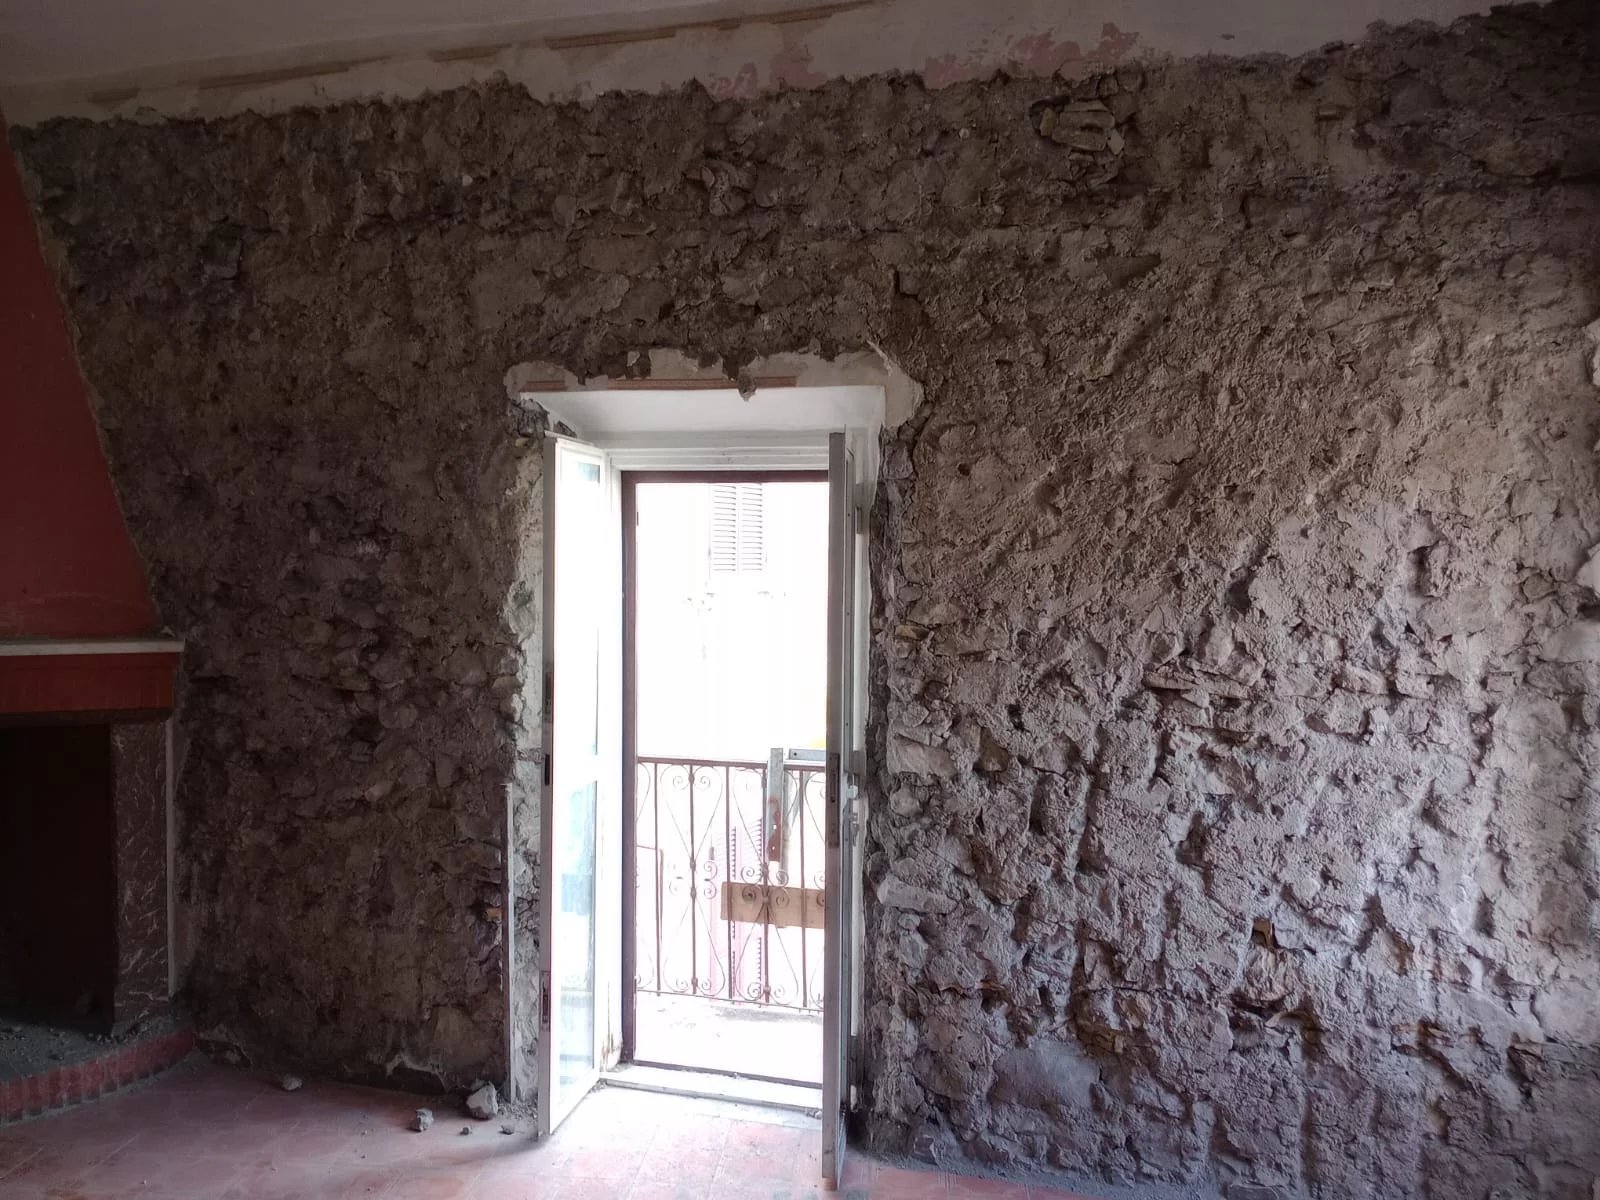
Intervening on a degraded historic building, characterized by ancient masonry textures and "bag" construction systems, typical of a bygone era. The challenge was twofold: on the one hand, a conservative and respectful restoration that would preserve the soul and architectural features of the building; on the other, the integration of all the comforts and amenities of a modern home, with a particular focus on energy efficiency and living comfort.OUR RESPONSE:
A sensitive and layered design approach. We conducted a careful historical and material analysis, then developed a consolidation, restoration, and redevelopment project that acted like delicate surgery. Every choice, from the roof renovation to the design of the systems, was guided by the principle of "minimum necessary intervention" and maximum gain in terms of livability and sustainability.THE CONCEPT
Revealing and interacting with historical stratification. The concept is based on the idea of making traces of the past, such as ancient vaults, legible by integrating them with new volumes and contemporary materials in a clear contrast that tells the story of the building. The goal is to create a continuum between the historical identity of the shell and a rational and bright internal layout, suitable for today's lifestyle.TECHNOLOGY AND EFFICIENCY:
Structural consolidation using dry and biocompatible techniques to preserve the historic masonry. Design of a new high-performance internal "cladding" that does not alter the external appearance but guarantees a high level of thermal comfort. Complete replacement of the systems with a high-efficiency heating system and provision for renewable energy sources.INTERIOR:
The interior spaces have been redesigned to create a logical and open flow, while respecting the historic partitions where significant. Natural lighting has been maximized by opening new windows in strategically chosen locations. The materials chosen for the interiors—light woods, lime plaster, terracotta or ceramic floors—create a warm, contemporary atmosphere that dialogues with the rusticity of the exposed brickwork, left visible as a characterizing feature.ADDED VALUE:
- Memory Restored: Bringing to light and preserving ancient construction techniques, transforming them from elements of decay into valuable features and narratives of the home.
- Comfort over Time: Creating a healthy, energy-efficient environment within a historic building.
- Circular Redevelopment: Avoiding demolition and giving a new, long-lasting life to an existing building, with significant savings in raw materials and energy compared to new construction, with a view to true environmental and cultural sustainability.
PROJECT FEATURES
<strong class="" yc-builder-id="81bd5co19">Category:</strong> Renovation<strong class="">Period:</strong> 2022 - ongoing<strong class="">Conservative restoration</strong> of historic structures and masonry<strong class="">Comfort and efficiency</strong> integrated into a historic building<strong class="">Living spaces</strong> redesigned for contemporary living
Do you want a restoration that combines the past and the future?
Parla con noi
Architecture is the skillful, rigorous, and magnificent interplay of volumes assembled in light.
Le Corbusier© Copyright Studio Sinapsi 2025<a target="_blank" href="" y_linktype="phone" class=""><strong class="" yc-builder-id="q5u5fcs3p">Mr. Di Stefano: 339 </strong>463 5225</a><a target="_blank" href="" y_linktype="phone" class=""><strong class="" yc-builder-id="46m2aazd3">Arch. Susca:</strong> 348 629 4108</a><a target="_blank" href="" y_linktype="phone" class=""><strong class="" yc-builder-id="39j9xespz">Architect Yammine:</strong> 331 777 7244</a><a target="_blank" href="" y_linktype="phone" class=""><strong class="" yc-builder-id="e7i3pfs73">Engineer Pegoraro:</strong> 335 565 4303</a>
<a target="_blank" href="st.sinapsi@gmail.com" hrefdatavariables="[]" y_linktype="email" class="">st.sinapsi@gmail.com</a>Via di Porta San Silvestro n. 1-3, Sant’Oreste (RM), zip code 00060