![[object Object]](/a/4NpNC70Xb9nbMUorcqQAxa/img-7698.webp?width=1920&quality=85)
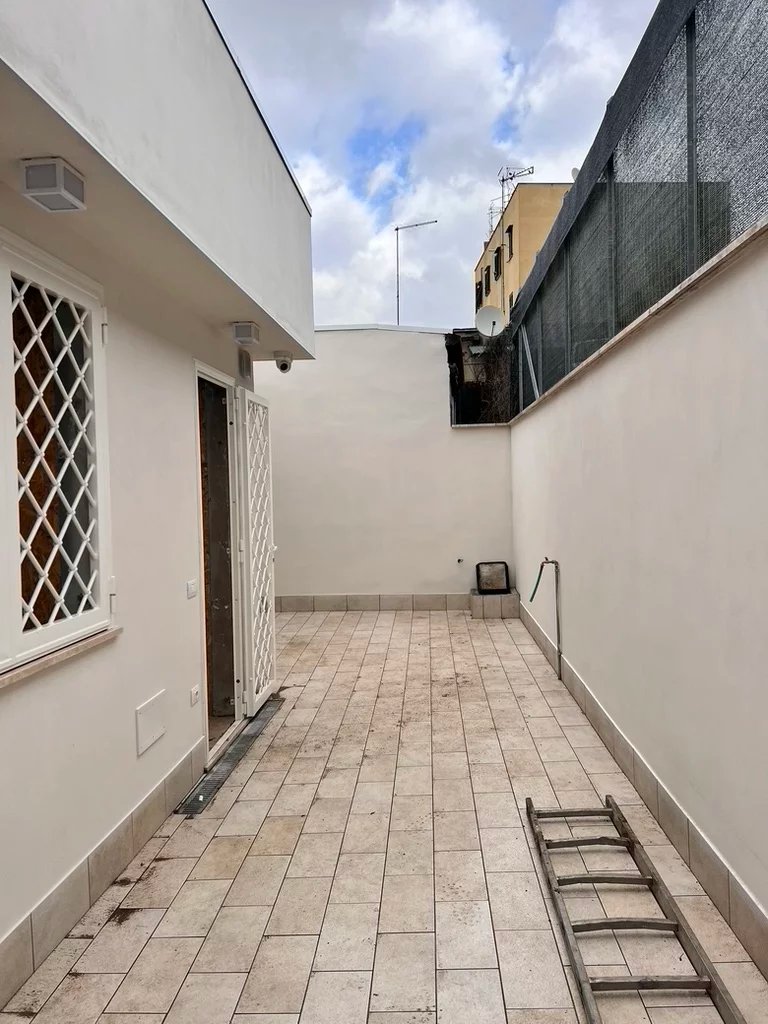
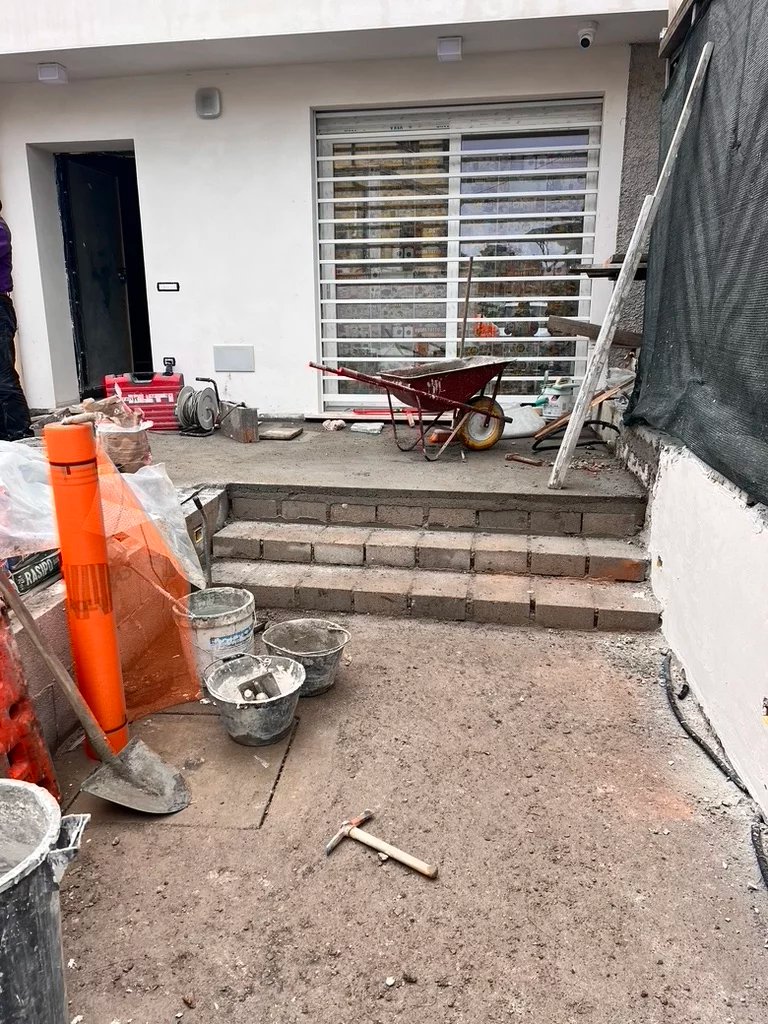
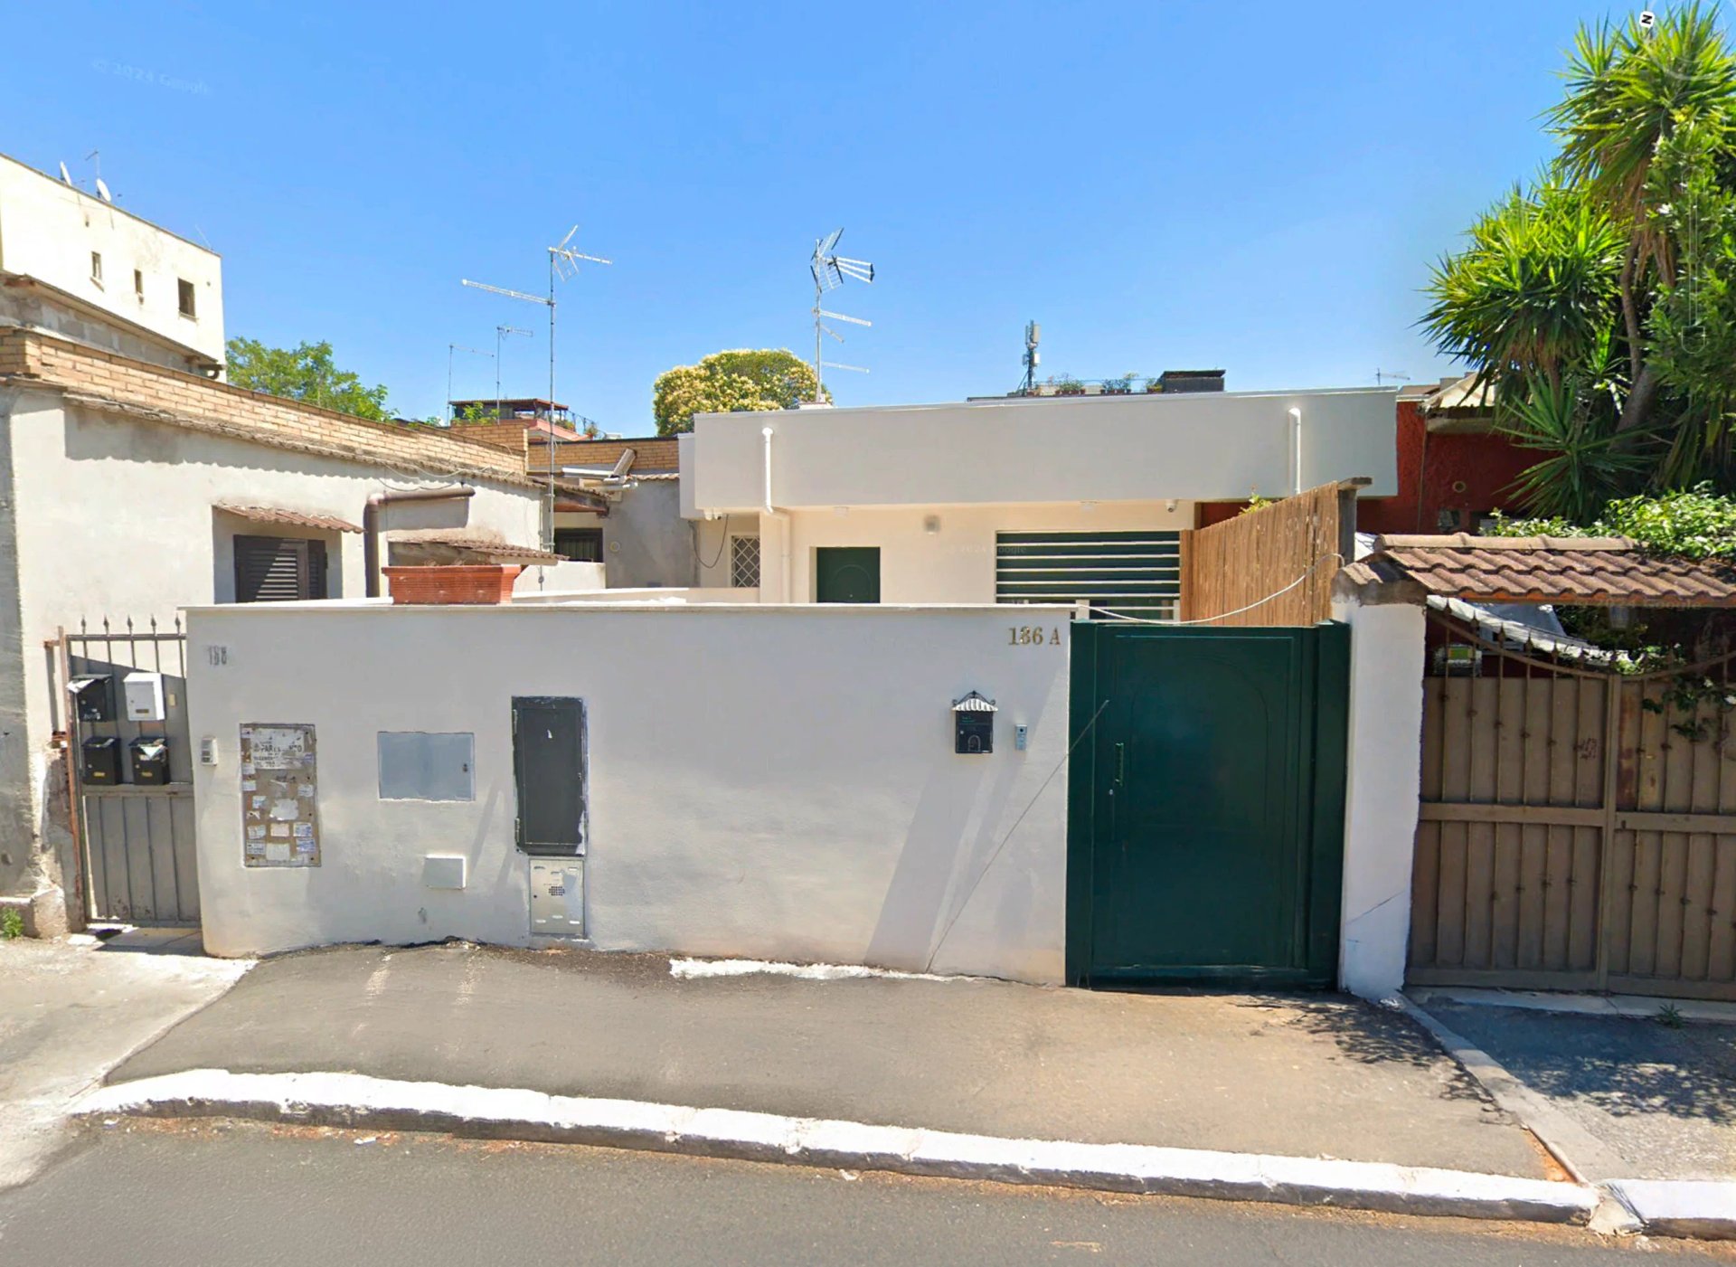
Rosi House
From decay to comfort. A strong contemporary mark on the landscape, born from the need for a new beginning.We have made a clean break with a past of decay and illegality, transforming a squatted ruin into the pure manifestation of our client's desire. In place of the dilapidated pre-existing structure, there now stands an essential architectural volume, a contemporary refuge defined by clean lines, functional interiors, and a solid structure that looks to the future.
THE CHALLENGE:
Starting from a critical situation: a building in an advanced state of structural and environmental decay, illegally occupied, lacking any historical or architectural value worth preserving. The challenge was legal, design-related, and symbolic: to free the site from its critical condition and design a new home that would be a manifesto of order, light, and functionality, fully reflecting the expectations of a client eager for a new beginning.OUR RESPONSE:
The radical and necessary choice of complete demolition, as an act of reappropriation of the site. On this legitimized "tabula rasa," we built a new project based on structural and distributive clarity. The result is a monolithic and bold architectural volume, rigorously designed based on the concrete needs of the client's daily life.THE CONCEPT
A single compact volume, designed according to principles of simplicity and formal purity. The concept revolves around the idea of a "magic box": a simple, well-defined outer shell that encloses fluid interior spaces, modulated by light and a rational layout. The house presents itself as a clear contemporary sign, which interacts with its surroundings through its proportions and carefully studied orientation.TECHNOLOGY AND EFFICIENCY:
Reinforced concrete load-bearing structure, chosen for its durability, solidity, and design freedom in defining spaces. High-performance envelope, with continuous thermal insulation and highly efficient windows and doors to minimize energy consumption. Completely new, integrated systems designed for home automation, maximizing comfort and consumption control. Use of low-maintenance structural and finishing materials, designed to last over time and require minimal intervention.INTERIOR:
The interiors are the antithesis of the previous chaos: bright, airy, and functional spaces. The layout was designed "tailor-made" around the client's routines, favoring an open living space that encourages socializing and fluidity. Smooth finishes, neutral and calibrated color palettes, and a careful study of natural and artificial lighting create a serene, orderly, and deeply welcoming atmosphere. Harmony comes from the precision of every detail.ADDED VALUE:
- Redemption of the Place: Transforming an urban and social problem area into an asset, restoring a safe, legal, and architecturally significant building to the community.
- Functional Purity: Creating a space that is the exact physical embodiment of the client's needs and personality, eliminating all redundancy in favor of an efficient, tailor-made home.
- Solid Foundations for the Future: Having built not only a house, but also a solid foundation, both literally (with the reinforced concrete structure) and metaphorically, for the client's new chapter in life, ensuring long-term safety, comfort, and sustainability.
PROJECT FEATURES
<strong class="">Category:</strong> Demolition and New Construction / Contemporary Architecture<strong class="">Period:</strong> 2023 - ongoing<strong class="">Complete demolition:</strong> clearing of the site and starting from scratch<strong class="">High-performance inner coat:</strong> thermal comfort without altering the exterior<strong class="">Monolithic, high-performance volume:</strong> reinforced concrete structure, thermal insulation, and efficient windows and doors<strong class="">Bright and functional interiors:</strong> custom-designed open-plan living space with durable materials
Want to turn a ruin into a contemporary home?
Parla con noi
Architecture is the skillful, rigorous, and magnificent interplay of volumes assembled in light.
Le Corbusier© Copyright Studio Sinapsi 2025<a target="_blank" href="" y_linktype="phone" class=""><strong class="" yc-builder-id="q5u5fcs3p">Mr. Di Stefano: 339 </strong>463 5225</a><a target="_blank" href="" y_linktype="phone" class=""><strong class="" yc-builder-id="46m2aazd3">Arch. Susca:</strong> 348 629 4108</a><a target="_blank" href="" y_linktype="phone" class=""><strong class="" yc-builder-id="39j9xespz">Architect Yammine:</strong> 331 777 7244</a><a target="_blank" href="" y_linktype="phone" class=""><strong class="" yc-builder-id="e7i3pfs73">Engineer Pegoraro:</strong> 335 565 4303</a>
<a target="_blank" href="st.sinapsi@gmail.com" hrefdatavariables="[]" y_linktype="email" class="">st.sinapsi@gmail.com</a>Via di Porta San Silvestro n. 1-3, Sant’Oreste (RM), zip code 00060