![[object Object]](/a/5LP7TosaCTGn4ry10m5mp9/whatsapp-image-2025-03-27-at-09-39-55-1.webp?width=1920&quality=85)
House YZ
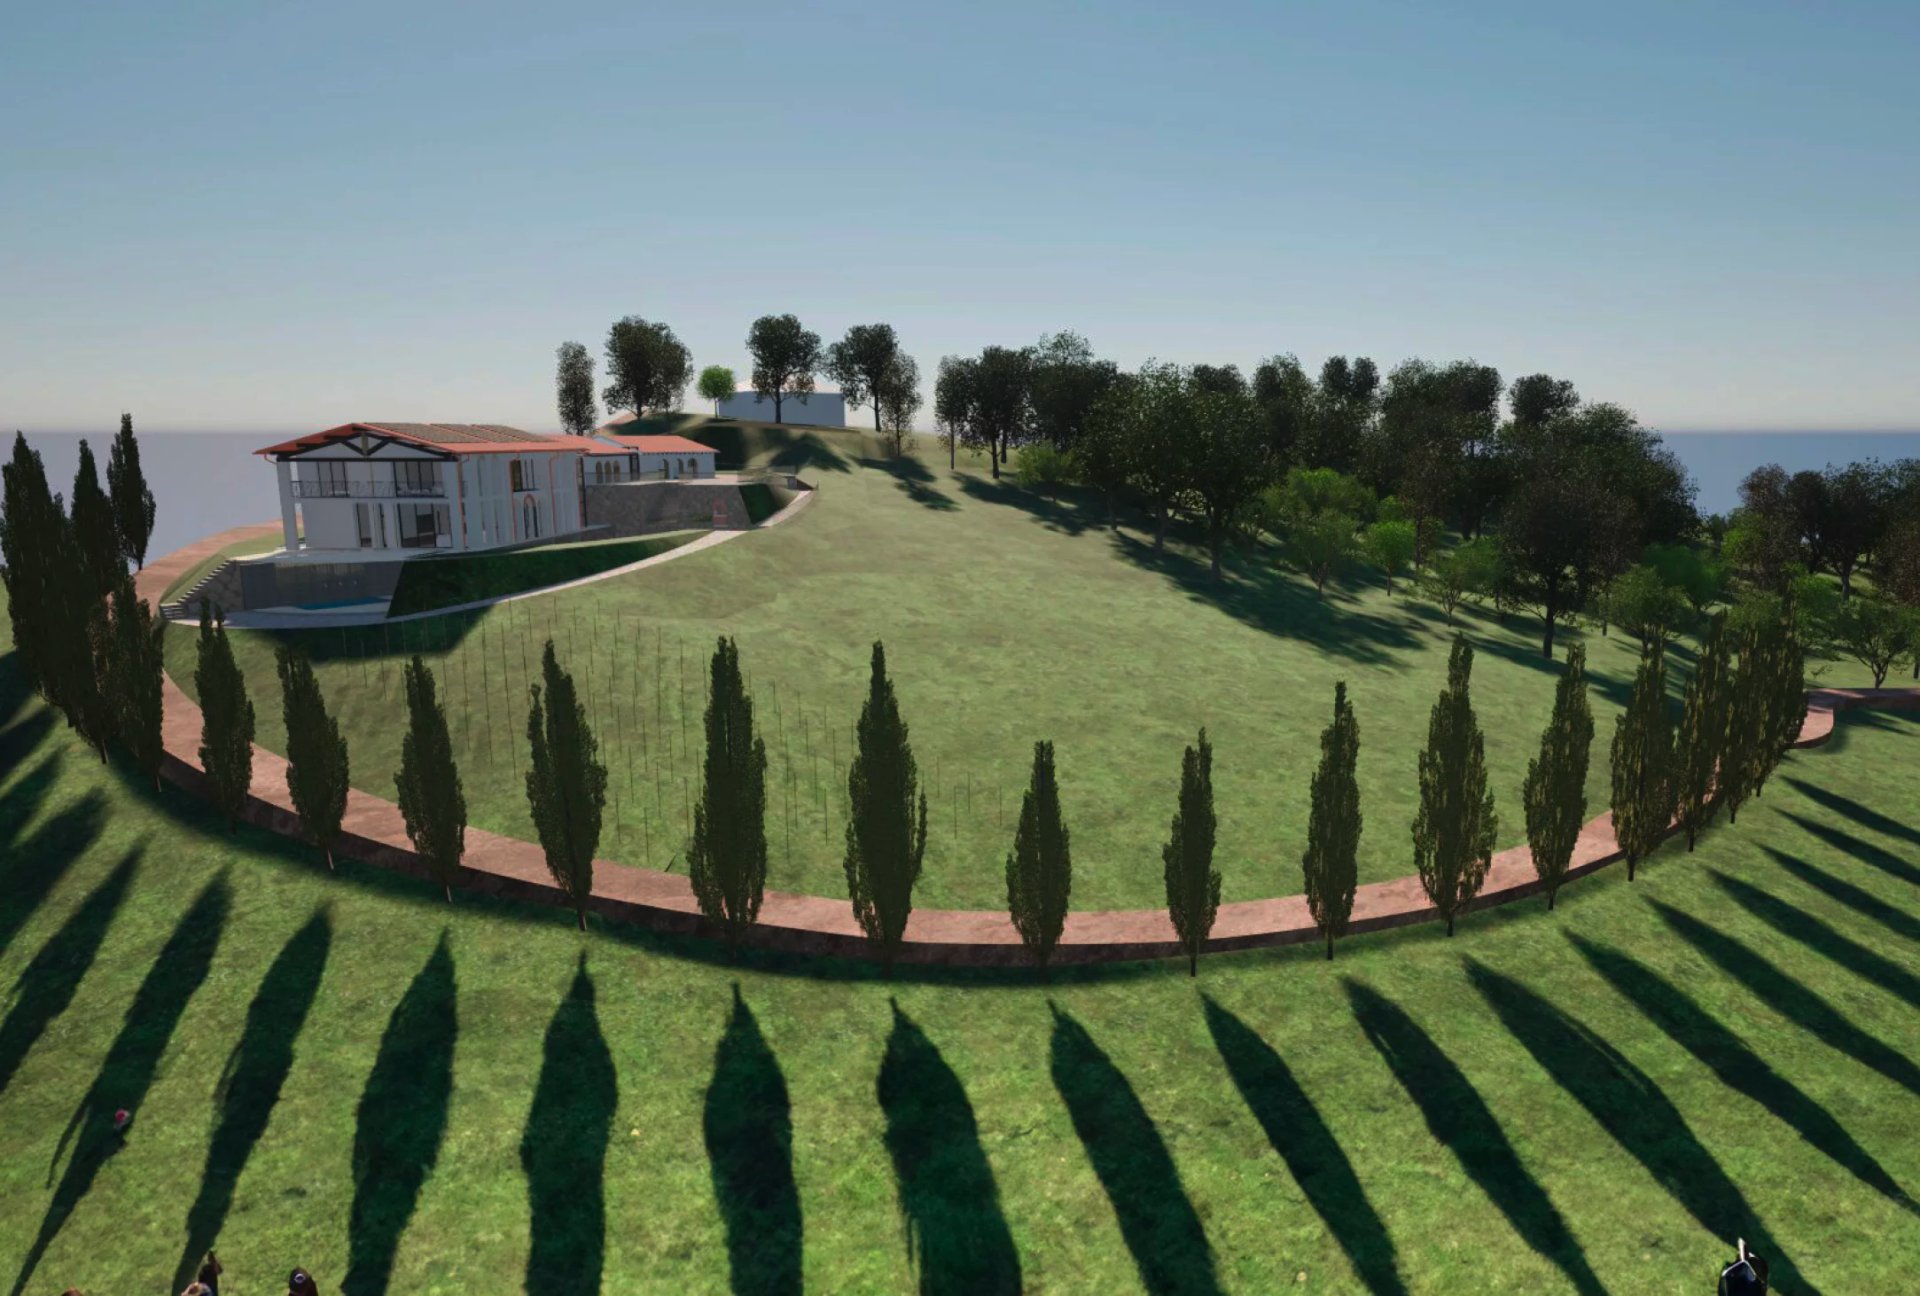
Three buildings in the Umbrian countryside, combining local identity and sustainable innovationWe transformed the desire of two clients into a contemporary manifesto of sustainability and beauty. In Umbria, on a panoramic terrace, we created a home that combines the most rigorous energy efficiency with the identity of the place, making the living space an immersive experience for the whole family.
THE CHALLENGE:
Transforming agricultural land with a building permit resulting from the demolition of a ruin into a contemporary, high-performance residence. Reconciling the stringent morphological and identity requirements of the Umbrian landscape with the needs of cosmopolitan clients. Creating not a single dwelling, but a complex of three independent yet connected volumes, also intended for the parents.OUR RESPONSE:
Careful and rigorous design, developed in collaboration with ARPA Umbria for the ITACA protocol, which allowed us to obtain the maximum volume award and achieve Energy Class A+ Gold.THE CONCEPT: THE FACADE THAT TELLS A STORY.
An architectural structure composed of three distinct volumes, interacting with the terraced landscape and with each other. The volumes are connected by solar greenhouses and chestnut wood porticoes, elements that unite and unify the building, creating a continuous dialogue between interior and exterior.TECHNOLOGY AND EFFICIENCY:
Passive design oriented towards solar gain, utilizing greenhouses and porches. Implementation of cutting-edge solutions to achieve ITACA Class A+ Gold certification. Use of high-performance, low environmental impact materials, such as chestnut wood and YTONG monoblocks.INTERIOR:
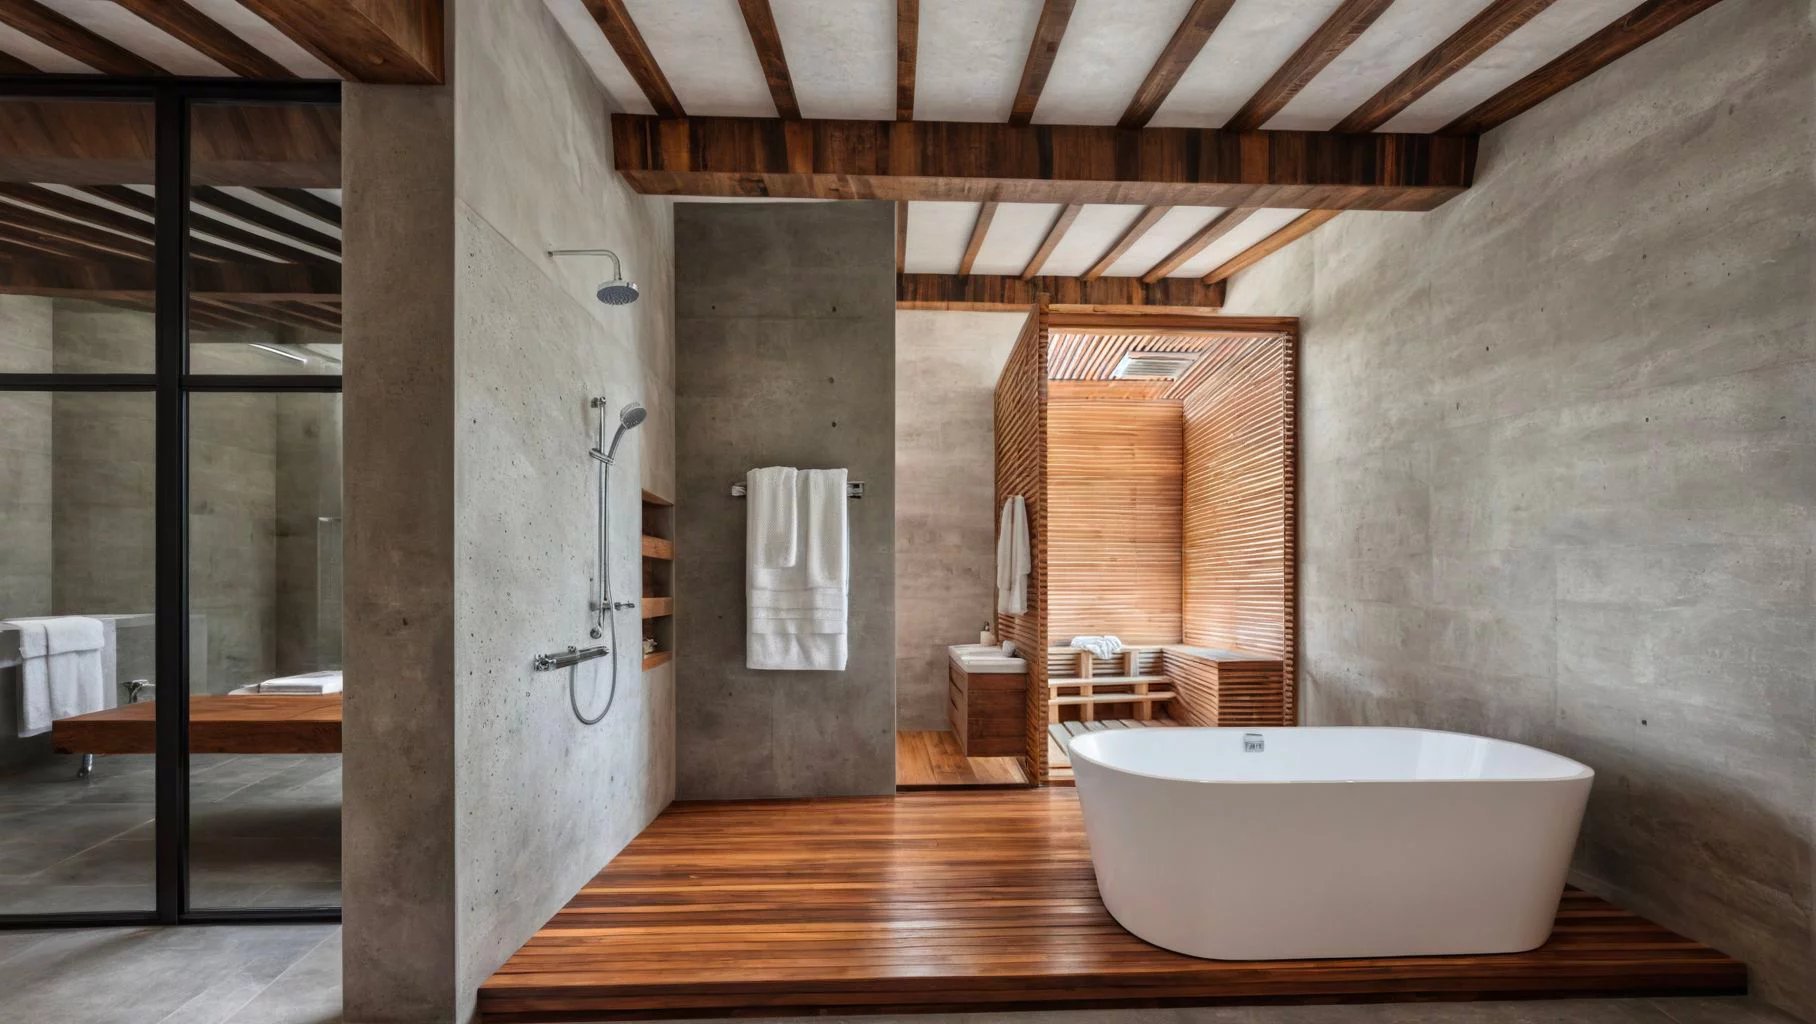
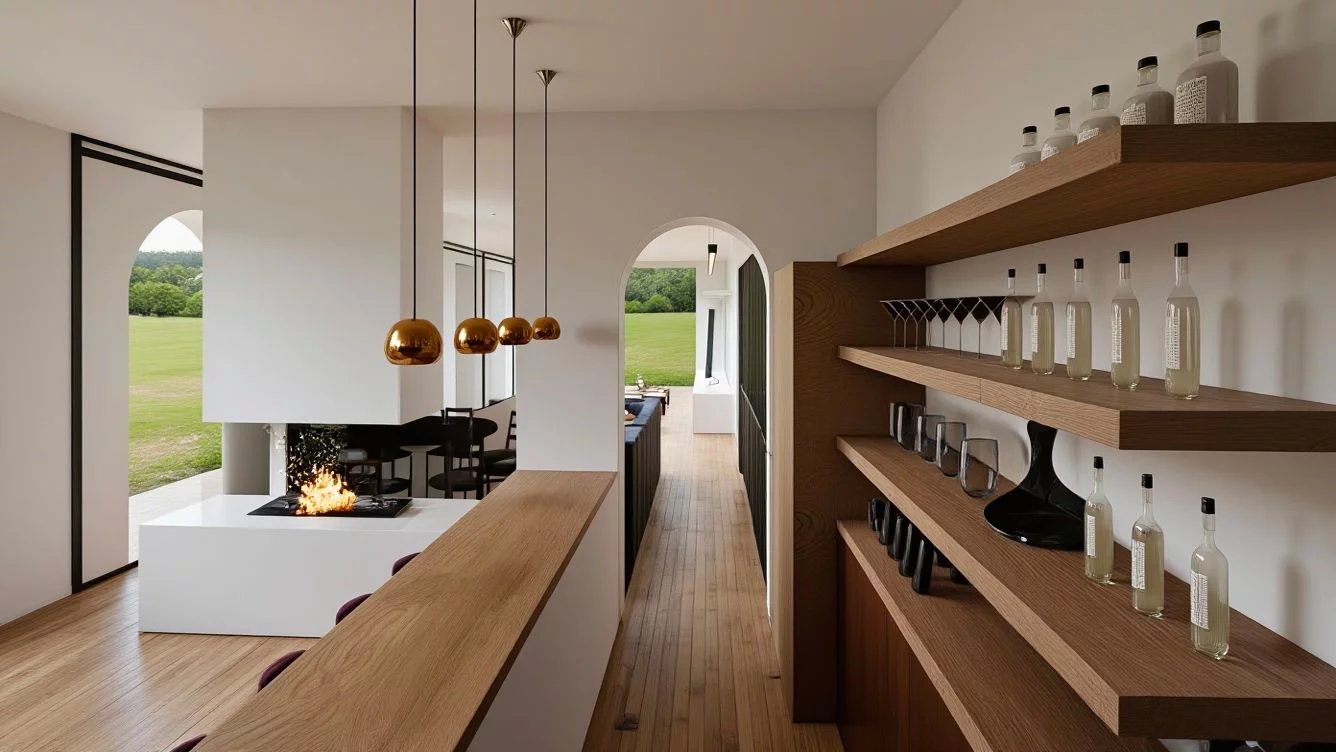
The interior spaces are designed to be flexible and bright, continuing the outdoor feel through large windows. Hidden by the terrace, the basement of the main house is home to a private oasis: a swimming pool that can be covered in winter with a panoramic glass roof, transforming it into a spa for use in all seasons.ADDED VALUE:
Universal Accessibility: The design features three terraces connected by long panoramic ramps, ensuring total, barrier-free access to all areas. Dual Soul: The ability to combine the rustic, reassuring identity of the place (materials, morphology) with a modern, cosmopolitan, and highly efficient lifestyle.PROJECT FEATURES
<strong class="">Category: </strong>Sustainable Residential <strong class="">Architecture </strong><strong class="">Period:</strong> 2023 - ongoing<strong class="">ITACA Class A+ Gold certification</strong> with maximum volume bonus<strong class="">System with three independent </strong>and connected <strong class="">volumes </strong><strong class="">Passive design</strong> with solar greenhouses and chestnut wood porches
Do you dream of a space that is truly yours?
Parla con noi
Architecture is the skillful, rigorous, and magnificent interplay of volumes assembled in light.
Le Corbusier© Copyright Studio Sinapsi 2025<a target="_blank" href="" y_linktype="phone" class=""><strong class="" yc-builder-id="q5u5fcs3p">Mr. Di Stefano: 339 </strong>463 5225</a><a target="_blank" href="" y_linktype="phone" class=""><strong class="" yc-builder-id="46m2aazd3">Arch. Susca:</strong> 348 629 4108</a><a target="_blank" href="" y_linktype="phone" class=""><strong class="" yc-builder-id="39j9xespz">Architect Yammine:</strong> 331 777 7244</a><a target="_blank" href="" y_linktype="phone" class=""><strong class="" yc-builder-id="e7i3pfs73">Engineer Pegoraro:</strong> 335 565 4303</a>
<a target="_blank" href="st.sinapsi@gmail.com" hrefdatavariables="[]" y_linktype="email" class="">st.sinapsi@gmail.com</a>Via di Porta San Silvestro n. 1-3, Sant’Oreste (RM), zip code 00060