![[object Object]](/a/3Mgu7AXFrPEN8qlkVL1lo2/vista-satellitare.webp?width=1920&quality=85)
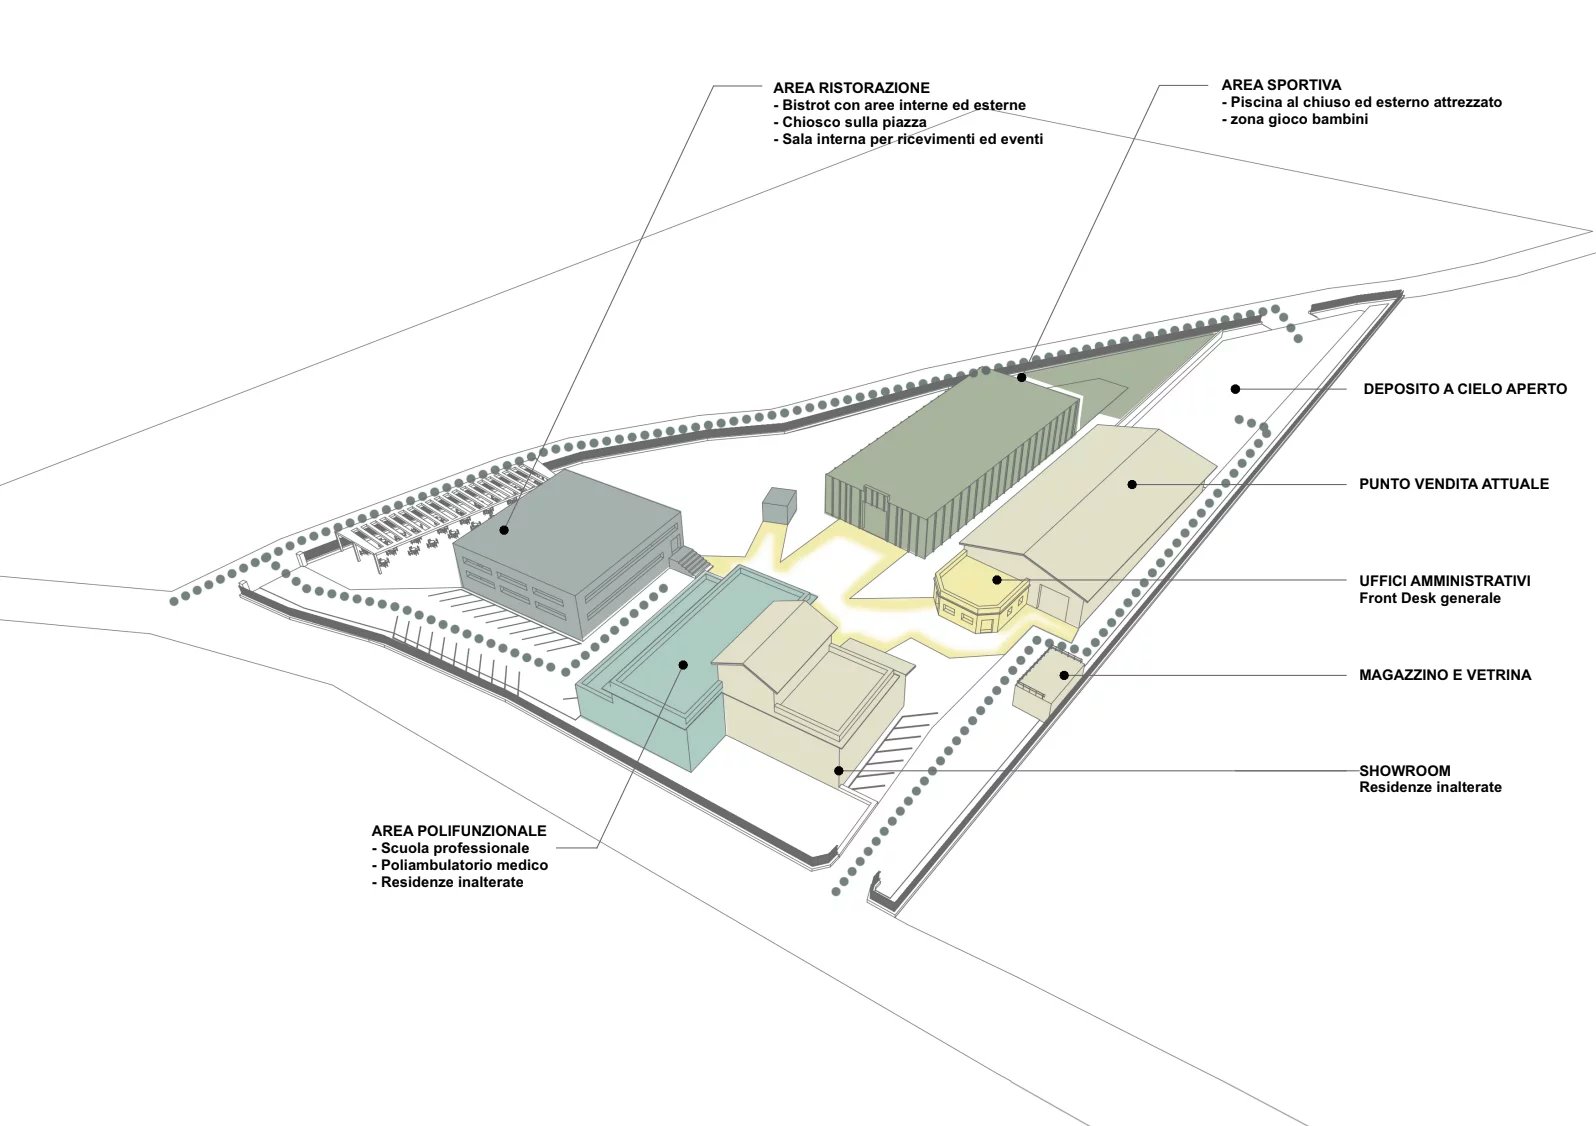
Micro Neighborhood
A new balance between production and residence.The area appears as a living but disharmonious organism, where productive activities and residences coexist without integrating. The design challenge was not to choose between the two functions, but to evolve them into a synergistic system, improving daily life for everyone.
The Strategy is Based on Three Key Pillars:
- <strong class="">The Active Green Filter:</strong> A high-performance park strip is not just an acoustic and visual barrier. It is the area's new recreational lung, a natural water drainage system, and a safe pedestrian and cycle path. It transforms a problematic boundary into a space of shared value.
- <strong class="">Separate Flows, Enhanced Connections:</strong> We resolve the critical traffic issue with a clear separation of routes: a dedicated logistics loop for heavy vehicles and protected access for residences. At the same time, we are enhancing an internal network of soft mobility that safely connects the residential and commercial areas with the necessary privacy.
- <strong class="">Hybrid Buildings as New Meeting Points:</strong> We introduce "bridge" structures in interface spaces. These house hybrid services: kiosks, coworking spaces, multipurpose rooms, and gyms. They become the physical engine of integration, creating points of contact and mutual value between communities and businesses.
Expected Result:
A cohesive micro-neighborhood, where manufacturing becomes a sign of vitality rather than a nuisance, and residents enjoy enhanced services, green spaces, and security, which also serve as a marginal attraction for retailers.PROJECT FEATURES
Micro neighborhood – Preliminary Project<strong class="">Category:</strong> Urban Planning and Urban Regeneration<strong class="">Active Green Filter</strong> as a barrier, park, and cycle/pedestrian connection<strong class="">Separate flows</strong> for logistics and residential security<strong class="">Hybrid buildings</strong> as meeting points between communities and businesses
Are you looking for a strategic vision for your territory?
Parla con noi
Architecture is the skillful, rigorous, and magnificent interplay of volumes assembled in light.
Le Corbusier© Copyright Studio Sinapsi 2025<a target="_blank" href="" y_linktype="phone" class=""><strong class="" yc-builder-id="q5u5fcs3p">Mr. Di Stefano: 339 </strong>463 5225</a><a target="_blank" href="" y_linktype="phone" class=""><strong class="" yc-builder-id="46m2aazd3">Arch. Susca:</strong> 348 629 4108</a><a target="_blank" href="" y_linktype="phone" class=""><strong class="" yc-builder-id="39j9xespz">Architect Yammine:</strong> 331 777 7244</a><a target="_blank" href="" y_linktype="phone" class=""><strong class="" yc-builder-id="e7i3pfs73">Engineer Pegoraro:</strong> 335 565 4303</a>
<a target="_blank" href="st.sinapsi@gmail.com" hrefdatavariables="[]" y_linktype="email" class="">st.sinapsi@gmail.com</a>Via di Porta San Silvestro n. 1-3, Sant’Oreste (RM), zip code 00060